
Garage Insulation: Walls, Ceiling, Door, Costs and R-Values
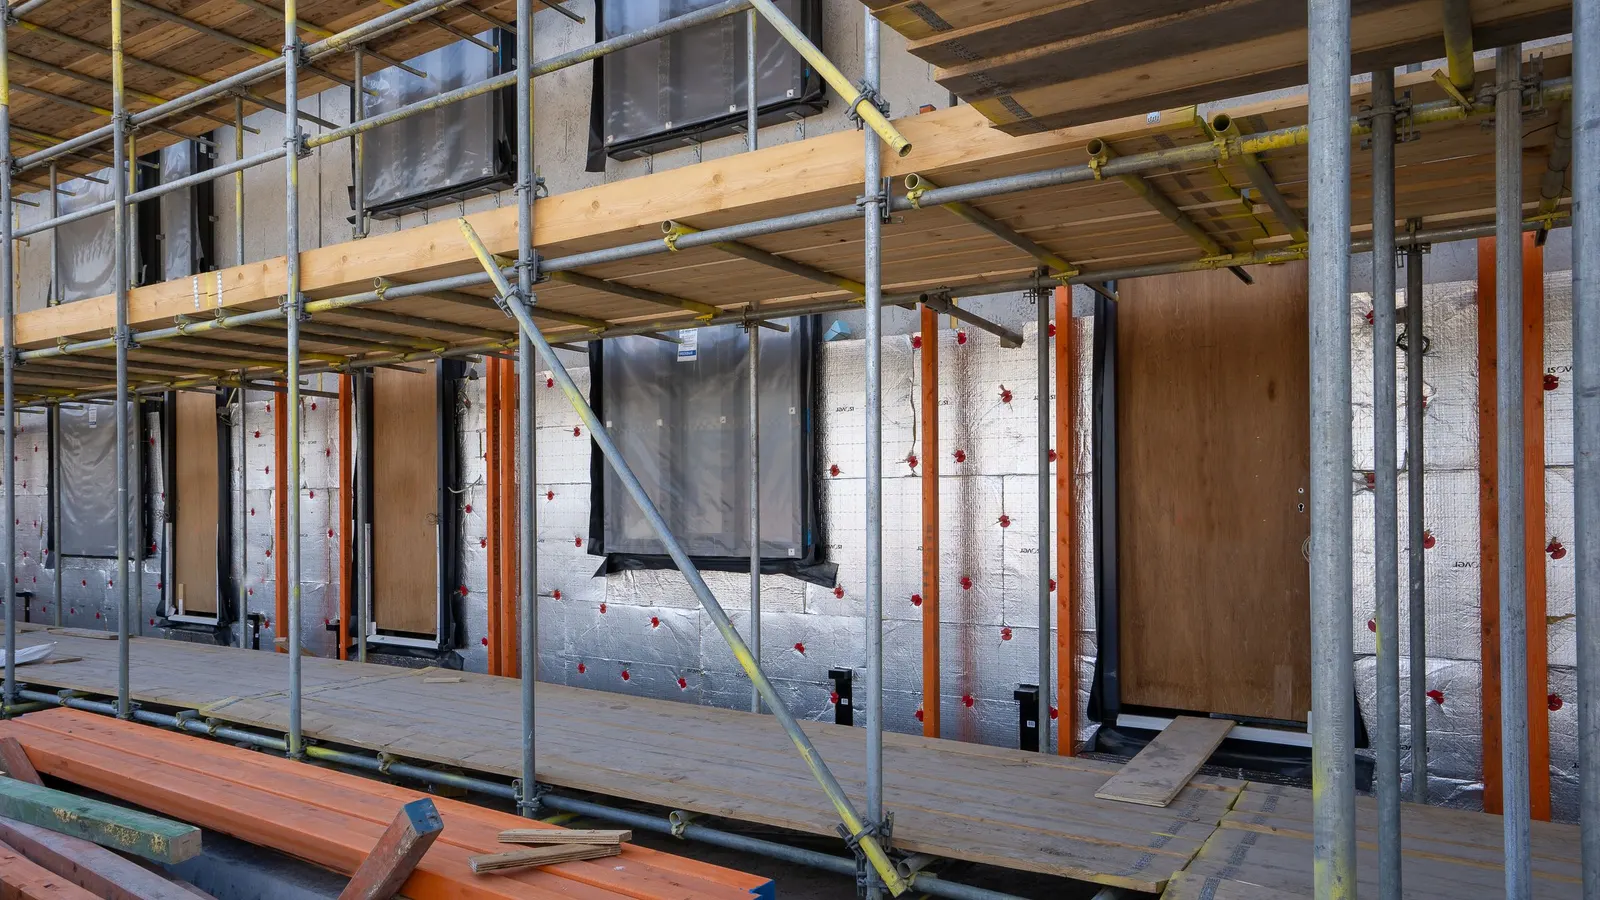
Good garage insulation turns a space that swings with the weather into one you can actually use. It keeps the garage warmer in winter and cooler in summer, makes heating or cooling it far cheaper, and helps the rooms beside and above it stay comfortable. Insulation also quiets street noise and protects stored paint, tools and electronics from extreme temperatures.
Last reviewed and updated: October 2, 2026. Written by Jeremy Jarvis.
Key takeaways
- HomeGuide puts garage insulation for the walls and ceiling of a 2-car garage at $800 to $5,100 on average.
- Seal air leaks and insulate the wall shared with the house first, then the ceiling, door and exterior walls.
- Batts are the budget choice, spray foam seals best and rigid foam suits doors and masonry walls.
- ENERGY STAR publishes recommended R-values by climate zone; local code may also require specific coverings.
This guide explains what to insulate first, compares the main insulation types, and covers R-values, costs, air sealing and moisture. If you plan to heat the garage afterward, the free Garage Heater Size Calculator shows how much insulation cuts the heat you need.
Is garage insulation worth it?
For many homes, the answer is yes. The value depends on how the garage connects to the house and how you use it. An attached garage shares at least one wall with living space, and often a ceiling under a bedroom. An uninsulated garage there makes those rooms colder in winter and hotter in summer.
Use matters too, of course. If the garage is a workshop, gym, laundry room or hobby space, insulation makes it comfortable for more of the year. In addition, insulation is the foundation for any heating or cooling plan. A heater in an uninsulated garage works hard and costs a lot to run. By contrast, a detached garage used only for storage in a mild climate may not justify the cost.
What to insulate first
However, not every surface gives the same return. A sensible order for most attached garages is:

Free download: The Garage Makeover Planner
Our 12-page printable planner: garage profile, measurements and layout grid, declutter tracker, zone plan, floor chooser, door safety checks, budget worksheet and order of work.
- Air sealing: gaps around the door, windows, outlets and the sill plate let air pour in.
- Shared wall: the wall between the garage and the house protects living space directly.
- Ceiling: especially if there is a bedroom or bonus room above.
- Garage door: often the largest uninsulated surface.
- Exterior walls: the remaining walls complete the envelope.
Following this order means early spending protects the house, while later steps make the garage itself comfortable.
Types of garage insulation
In practice, several materials work in garages. Each suits different spaces, budgets and goals.
| Material | Best for | Strengths | Watch-outs |
|---|---|---|---|
| Fiberglass or mineral wool batts | Open stud walls and ceiling joists | Low cost, DIY friendly | Must fit snugly; does not stop air leaks |
| Blown-in loose fill | Attics above the garage and closed walls | Fills gaps around obstacles | Needs equipment; settles over time |
| Rigid foam boards | Doors, masonry walls, thin spaces | High R per inch, moisture resistant | Seams must be taped; usually needs covering |
| Spray foam | Walls and ceilings with many gaps | Insulates and air-seals in one step | Higher cost; professional install |
| Reflective or radiant barrier | Hot climates, under roofs and on doors | Reflects radiant heat | Works with other insulation and an air gap |
HomeGuide notes that the most common garage ceiling insulation types are fiberglass batts and spray foam. It also notes that a radiant barrier requires pairing with another insulation type to reach the recommended 30-60 R-value for ceilings.
Understanding R-values
ENERGY STAR explains that insulation levels are specified by R-value, which is a measure of insulation’s ability to resist heat traveling through it. The higher the R-value, the better the thermal performance of the insulation.
Recommended levels, however, depend on your climate zone. ENERGY STAR’s guidance, for example, suggests adding insulative wall sheathing beneath new siding in colder zones, with higher values as zones get colder. Your local building code may also set minimums, especially for walls and ceilings shared with living space. Check both before buying materials.
Also remember that R-value applies to the insulation, not the whole wall. Framing, gaps and compression all reduce real performance, which is why installation quality matters as much as the number on the bag.
Insulating garage walls
Fortunately, in an unfinished garage the stud bays are open, which makes wall insulation straightforward. Batts are cut to fit snugly between studs without compressing them. Next, cut neatly around outlets and wiring rather than stuffing insulation behind them. Then cover the walls as your local code requires, which is often drywall.
Finished walls, by contrast, are harder. Blown-in insulation can be added through small holes drilled into each stud bay, then patched. Alternatively, rigid foam can go on the inside face before new drywall, although that reduces floor space slightly. For masonry walls, rigid foam boards fastened to the block are a common approach.
Above all, give the shared wall with the house extra attention. It may also be a fire separation, so follow code for the type of drywall and how penetrations are sealed.
Insulating the garage ceiling
Similarly, if there is living space above the garage, the ceiling is a priority. Cold floors in a bonus room are a classic sign of an uninsulated garage ceiling. HomeGuide lists ceiling insulation costs by type: batt and roll at $250 to $2,200, blown-in at $300 to $2,400, rigid foam at $350 to $3,200, spray foam at $300 to $3,900, and reflective or radiant barrier at $100 to $1,700, not including drywall.
If the space above is an unconditioned attic, insulate the garage ceiling or the attic floor, and make sure the attic stays vented as designed. In addition, seal holes for lights, pipes and wires before adding insulation, since warm air leaks through them.
Insulating the garage door
Meanwhile, the garage door is often the largest single surface, and a thin steel door lets heat pass easily. You can add a kit to the existing door or buy a new insulated door. HomeGuide puts a 2-car garage door insulation kit at $90 to $530, and a new 2-car insulated garage door at $1,500 to $3,700 installed.
In short, kits are a good budget step, while new insulated doors perform better and arrive with springs matched to their weight. Our guide to insulating a garage door explains the kit route, and our insulated garage door guide covers new doors.
Air sealing comes first
Insulation slows heat moving through surfaces, but air leaks carry heat around them. ENERGY STAR lists installing weather stripping on doors and caulking around windows among the simple fixes, and sealing leaks among the bigger jobs that improve comfort and savings.
In a garage, check the bottom and perimeter seals on the main door, the door into the house, windows, the joint where the walls meet the slab, and penetrations for pipes and wires. Seal small gaps with caulk and larger ones with foam rated for the purpose. Because air sealing is cheap, it is usually the best first step of any garage insulation project.
Garage insulation costs by size
HomeGuide’s cost data gives typical ranges by garage size and scope:
| Garage size | Walls only | Walls and ceiling | Walls, ceiling and door |
|---|---|---|---|
| 1-car (12×24) | $350 – $2,000 | $500 – $2,900 | $600 – $3,200 |
| 2-car (24×24) | $500 – $3,100 | $800 – $5,100 | $900 – $5,600 |
| 3-car (24×36) | $600 – $3,600 | $1,000 – $6,200 | $1,100 – $7,100 |
Overall, the spread reflects the material chosen and the R-value targeted. Batts sit at the low end, while spray foam sits at the high end. Drywall, if required, is usually extra.
Finished vs unfinished garages
HomeGuide notes that insulating an unfinished 2-car garage costs $800 to $5,100 for the walls and ceiling, depending on the insulation type and R-value. Open framing makes the work faster, and DIY batts can keep costs down.
Finished garages, on the other hand, cost more to insulate because the walls are closed. Blown-in insulation through drilled holes avoids removing drywall, but it needs equipment and patching. Alternatively, if you are already planning to replace drywall, open the walls and insulate properly at the same time.
Moisture and vapor control
Insulation and moisture also interact. Garages see water from cars, snowmelt and humid air, and insulation that gets wet loses effectiveness. EPA explains that the key to mold control is moisture control, and it suggests keeping indoor humidity below 60 percent, ideally between 30 and 50 percent.
Fix drainage and leaks before insulating. Use materials suited to damp areas near the slab, and follow local code on vapor retarders, which differ by climate. In addition, keep the bottom of wall insulation off wet concrete. If the garage stays damp after insulating, a dehumidifier helps.
Insulating a garage you plan to heat or cool
If you plan to heat or cool the garage, insulating a garage properly first changes the whole project. A well-insulated garage needs a much smaller heater or air conditioner, and that equipment runs less often. As a result, you save on both the purchase and the running costs.
Plan the order carefully. First, seal and insulate. Then measure the result and size the equipment. The Garage Heater Size Calculator estimates heat loss through the walls, ceiling and door, so you can see how much insulation reduces the heater you need. For cooling, the same logic applies: an insulated garage lets a smaller air conditioner or mini split keep up on hot afternoons.
In addition, think about the garage door seals and how often the door opens. Insulating a garage does little if a large door stays open for long periods, so close it promptly in extreme weather.
DIY or professional garage insulation
For many owners, batt insulation in open walls is a common DIY project. You need a utility knife, a straightedge, gloves, long sleeves, eye protection and a dust mask. The key is cutting batts to fit snugly without gaps or compression.
Spray foam and blown-in insulation are usually professional jobs, because they need specialized equipment and careful handling. Professionals also know local code requirements for coverings and fire separation. Get several quotes that state the material, thickness and target R-value for each surface.
Garage insulation checklist
- Decide how you use the garage and whether you will heat or cool it.
- Seal air leaks around doors, windows, the slab and penetrations.
- Insulate the shared wall and the ceiling under living space first.
- Choose batts, blown-in, rigid foam or spray foam by surface.
- Check ENERGY STAR recommended R-values and local code.
- Add a door kit or plan for an insulated door.
- Control moisture and cover insulation as code requires.
Where to compare insulation supplies
For DIY projects, compare current fiberglass insulation batts, rigid foam boards and gap and crack sealants. Check R-value, thickness and coverage on each listing. Then size any heater with our garage heater guide, or visit the Garage Heating, Cooling and Insulation hub.
Frequently asked questions about garage insulation
Is it worth insulating a garage?
It is usually worth it if the garage is attached, has living space above, is heated or cooled, or is used as a workshop or gym. Insulation keeps the space more comfortable and helps the rooms beside it. A detached garage used only for storage benefits less.
How much does it cost to insulate a garage?
HomeGuide lists garage insulation at $800 to $5,100 on average for the walls and ceiling of a 2-car garage. A 1-car garage runs $500 to $2,900 for walls and ceiling, and adding the door brings a 2-car garage to $900 to $5,600.
What is the best insulation for a garage?
Fiberglass batts are the most affordable for open stud walls. Spray foam costs more but seals air leaks as it insulates. Rigid foam suits doors, masonry walls and thin spaces. HomeGuide notes fiberglass batts and spray foam are the most common ceiling choices.
What R-value do I need for garage walls?
It depends on your climate zone and local code. ENERGY STAR publishes recommended insulation levels by zone, and describes R-value as a measure of insulation’s ability to resist heat traveling through it. Higher numbers mean better thermal performance.
Do I need to cover garage insulation with drywall?
Often, yes. Many local codes require insulation in garages, especially foam, to be covered with drywall or another approved material, and fire separation rules apply to walls shared with the house. Check with your building department before you start.
Sources and how we researched this guide
This guide is research-based. We did not install insulation for this article; we used HomeGuide’s garage insulation cost data, ENERGY STAR guidance on recommended R-values and sealing, and EPA’s moisture and mold guidance. Check local energy and fire codes, which can require specific insulation levels and coverings in garages. Found something out of date? Tell us and we will check it against the source.
- HomeGuide: Cost to insulate a garage
- ENERGY STAR: Recommended home insulation R-values
- ENERGY STAR: Seal and insulate
- EPA: A brief guide to mold, moisture and your home
Keep planning
- How to Insulate a Garage Door: Kits, Steps and Costs
- Garage Ventilation Fan: Types, Sizing and Placement Guide
- Garage Heater Guide: Electric, Gas, Infrared and Sizing
- Garage Dehumidifier: Sizing, Drainage and Moisture Control
Go deeper: Heating, Cooling & Insulation hub · Garage Heater Size Calculator · Garage Ventilation Calculator

Written by Jeremy Jarvis
Jeremy Jarvis is the founder and editor of Garage Playbook, where he builds research-based guides and free planning tools for garage doors, floors, storage, heating and cooling, and workshops. He sets the site's editorial standards, checks every guide against official sources such as federal safety standards, EPA and OSHA guidance and manufacturer documentation, and is responsible for corrections. Jeremy also founded Eco Nomad Travel, Mind Clarity Hub, SilkHarborTravel, WanderOza Travel, Freedom Road Living and PowerProof Home, and he is the author of books on clarity, focus and practical AI, including The Power of Clarity and Digital Clarity.