
Garage Remodel: Costs, Order of Work and Upgrade Ideas
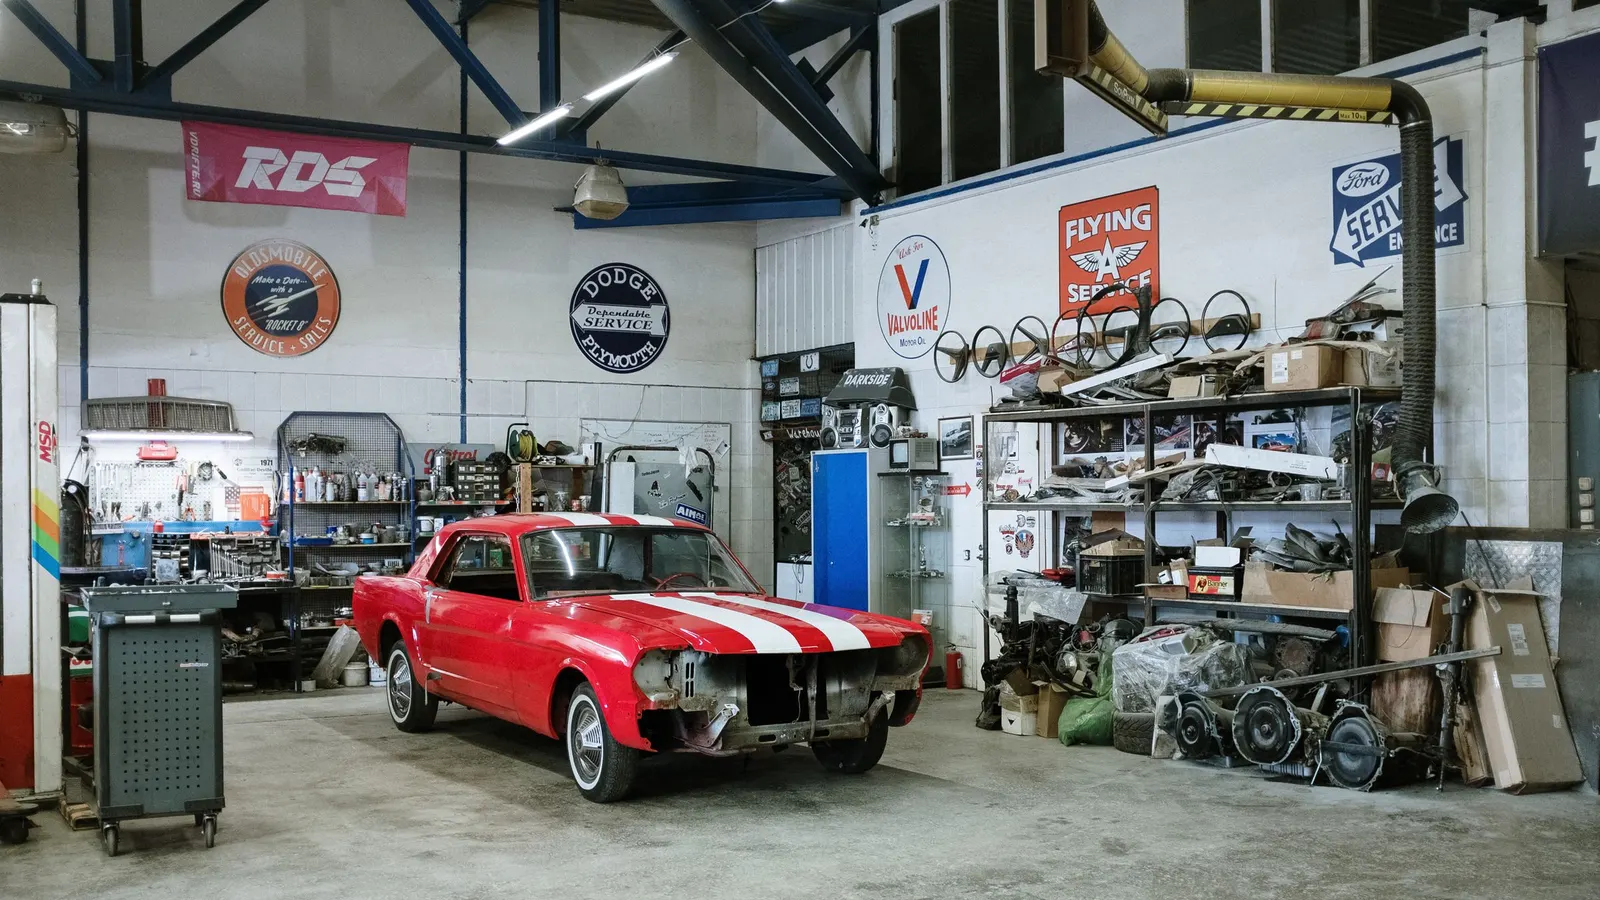
A garage remodel turns a dusty, cluttered box into a clean, bright, organized space you actually enjoy using. It keeps the garage a garage, with room to park, store and work, but adds finished walls, a durable floor, good storage, strong lighting and better comfort. For many homes, it is one of the most satisfying upgrades available.
Last reviewed and updated: October 2, 2026. Written by Jeremy Jarvis.
Key takeaways
- HomeGuide puts a full garage remodel at $3,000 to $17,000, or $10 to $30 per square foot, and a partial refresh at $500 to $5,000.
- Work from the inside out: repairs and wiring first, then insulation and walls, then the floor, storage and finishing touches.
- Floor coatings run $4 to $12 per square foot and garage insulation $800 to $5,100 for a 2-car garage, per HomeGuide.
- A remodel keeps the garage a garage; turning it into living space is a conversion with different code and costs.
This guide covers what a garage remodel costs, the order of work that avoids redoing jobs, and the main upgrades: walls, insulation, floors, storage, lighting, doors and climate. To put your own upgrades in a sensible order, try the free Garage Makeover Plan Builder.
Garage remodel vs garage conversion
The terms are often mixed up; however, they mean different things. Put simply, a garage remodel upgrades the garage while keeping it a garage. You still park cars, store gear and use it as a workshop or gym. By contrast, a garage conversion turns the space into living space, such as a bedroom, office or apartment, which must meet residential building code.
That difference drives cost. HomeGuide lists conversions to living space at $5,000 to $50,000 or more. Therefore, a remodel usually costs less because it does not require the same heating, plumbing and code upgrades. If you are leaning toward living space, see our garage conversion cost guide.
What a garage remodel costs
HomeGuide groups garage projects by scope:
| Scope | Cost per sq ft (HomeGuide) | Typical total (HomeGuide) | What it includes |
|---|---|---|---|
| Partial renovation | $1 – $10 | $500 – $5,000 | Cosmetic updates, new paint, resurfaced flooring or a new door |
| Full remodel (finished garage) | $10 – $30 | $3,000 – $17,000 | New flooring, custom cabinets and storage, finished walls, new garage doors |
HomeGuide also states that the cost to finish a garage is $10 to $30 per square foot. Where your project lands depends on size, the condition of the garage and the upgrades you choose. In practice, many owners remodel in stages, spreading the cost over several seasons.

Free download: The Garage Makeover Planner
Our 12-page printable planner: garage profile, measurements and layout grid, declutter tracker, zone plan, floor chooser, door safety checks, budget worksheet and order of work.
Set clear goals first
Every remodel goes better when you know what it is for. Do you want a tidy, bright garage for parking and storage, a workshop, a gym or a space that feels like part of the house? Each goal shifts the priorities. For example, a workshop needs outlets and lighting, while a gym needs flooring and climate control.
Write down your top three goals and rank them. Then match each to the upgrades that serve it. This list protects your budget, because it keeps you from spending on features that do not help how you use the garage.

The garage remodel order of work
Getting the order right avoids damaging finished surfaces and redoing work. Typically, the sequence looks like this:
- Clear and declutter: empty the garage and decide what stays.
- Repairs: fix leaks, drainage, damaged framing and cracked concrete.
- Rough-in: add electrical circuits, outlets and any plumbing.
- Insulation: insulate walls and ceiling, and seal air leaks.
- Drywall and paint: hang, finish and paint walls and ceiling.
- Floor: coat, tile or otherwise finish the floor.
- Storage and benches: install cabinets, shelving and wall systems.
- Lighting and finishing touches: fixtures, door, seals and climate control.
Following this order means the floor coating is not scratched by drywall work, and cabinets are not removed to run new wiring.
Start your garage renovation with repairs
First, fix problems before you cover them up. Above all, water is the most important: check gutters, the slope of the driveway and the garage door seals, and look for leaks around windows and the roof. In addition, inspect framing for rot or insect damage, and assess cracks in the slab.
Repairs are not glamorous, but skipping them leads to damaged drywall, peeling floor coatings and musty storage later. As a result, a small repair budget at the start protects the rest of the investment.
Electrical upgrades in a garage remodel
Unfortunately, most garages have too few outlets and too little light. In fact, a remodel is the perfect time to add outlets along the walls and at bench height, plus circuits for tools, a freezer, an EV charger or a heater. Plan this before any drywall goes up, since wiring open walls is far easier.
Have a licensed electrician plan and install new circuits to code, and confirm whether your panel has capacity. If you plan heavy loads, a subpanel may be wise.
Insulation and walls
In addition, insulation makes a garage more comfortable, quieter and cheaper to heat or cool. HomeGuide puts insulation for the walls and ceiling of a 2-car garage at $800 to $5,100 on average, depending on the material and R-value. Our garage insulation guide compares batts, foam and other materials.
After insulation, drywall gives the garage a finished look. In many places, the wall and ceiling between the garage and the house must use fire-rated materials, so check local code. Moisture-resistant drywall near the floor can help in damp garages. Then prime and paint with a durable, washable finish; light colors brighten the space dramatically.
The ceiling
Similarly, an unfinished ceiling with exposed joists collects dust and looks unfinished. Drywalling and painting it brightens the garage and makes lighting more effective. If there is living space above, insulation here also makes that room more comfortable.
Plan ceiling storage, lighting and the garage door opener at the same time, since they all compete for the same space.
The floor
For many owners, the floor is the most transformative upgrade. HomeGuide puts professional garage floor coatings at $4 to $12 per square foot, or $1,600 to $6,900 for a typical 2-car garage. Epoxy, polyurea and polyaspartic coatings all resist stains and make the floor easy to clean.
If the slab is cracked or damp, interlocking tiles may be a better fit. Either way, the floor should go in after the messy wall work is done. Our epoxy garage floor guide compares coating options.
Storage in a finished garage
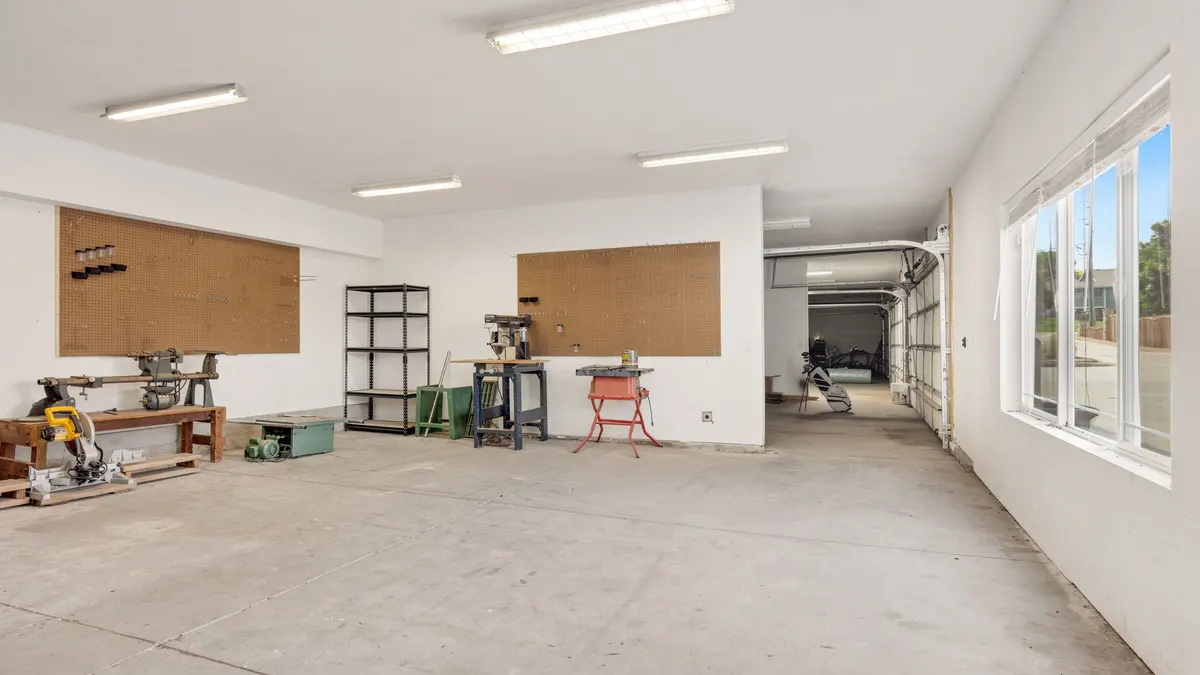
This is also the moment to build storage that fits how you live. Cabinets hide clutter, shelving holds bins, wall systems hang tools and ceiling racks store seasonal gear. HomeGuide’s full remodel range includes custom cabinets and storage, which shows how central storage is to a finished garage.
Plan storage by zone, and keep the floor clear for parking. Our garage organization ideas explain how to set up zones that last.
Lighting
Likewise, lighting changes how a remodeled garage feels. Replace the single bare bulb with several LED fixtures spread across the ceiling, then add task lighting over the workbench. Put switches at every entry door. The Garage Lighting Calculator estimates how many lumens you need.
The garage door
Of all the exterior features, the garage door is often the largest on the front of a home, so it shapes curb appeal as well as comfort. Upgrading to an insulated door can make the garage quieter and more comfortable, while new seals and a smart opener add convenience. HomeGuide’s full remodel range includes new garage doors, and its partial renovation range covers a new door as a cosmetic update.
Climate and comfort
If you will spend time in the garage, plan for comfort. Equipment such as a heater, a mini split heat pump, a ventilation fan or a dehumidifier extends how much of the year the space is usable. Choose these after insulating, since insulation reduces the size of equipment you need.
Air quality and radon
Use the remodel to address air quality as well. Store fuel and chemicals properly, ventilate when using paints and coatings and never run engines inside. EPA also describes radon as a naturally occurring radioactive gas that can cause lung cancer, notes that testing is the only way to know your level of exposure, and says all homes should be tested for radon. Testing is inexpensive and easy to include in the project.
Permits
Generally, cosmetic work does not need a permit, but new circuits, plumbing, structural changes and some insulation or drywall work may. Requirements vary by location, so check with your building department before starting. Permitted work also helps when you sell the home.
DIY or professional
Fortunately, many remodel tasks suit capable DIYers: decluttering, painting, installing shelving, laying floor tiles and swapping light fixtures. Others are better left to pros: electrical circuits, structural repairs, spray foam insulation and professional floor coatings. Mixing DIY and professional work is a common way to control the budget.
Garage renovation ideas by goal
Your goals shape which garage renovation ideas deserve the budget. For a cleaner parking and storage garage, focus on paint, a coated floor, wall storage and bright lighting. For a workshop, prioritize outlets, a sturdy bench, task lighting, dust control and a durable floor. Meanwhile, for a gym, put rubber flooring, climate control, ventilation and mirrors first.
If the garage doubles as the main entry to the house, a garage renovation can add a mudroom-style zone with hooks, a bench, shoe storage and good lighting near the door. Similarly, families with bikes and sports gear benefit most from wall racks and ceiling storage. Matching ideas to goals keeps the project focused and the spending purposeful.
Budgeting a garage remodel in stages
Few people complete a full garage remodel at once. Instead, many split it into stages that each deliver a visible improvement. For example, stage one might be decluttering, repairs and paint. Stage two adds wiring, insulation and drywall. Stage three brings the floor coating, and stage four adds cabinets, lighting and climate control.
Staging works best when the plan is set from the start, so early stages do not block later ones. In particular, finish all wiring before closing walls, and finish wall work before coating the floor. The Garage Makeover Plan Builder turns your goals into an ordered plan that suits staged work.
Common garage remodel mistakes
The most common mistake is doing the fun upgrades first, such as a floor coating, and then damaging it with drywall and electrical work. Another is skipping repairs, so leaks later ruin new finishes. In addition, many owners add too few outlets and regret it as soon as the walls are closed.
Some people overlook insulation, which leaves a beautiful garage that is too hot or cold to use. Others forget to plan storage around cars, so cabinets block doors. Finally, ignoring permits for electrical or structural work can cause problems when you sell.
Garage remodel checklist
- Set and rank your goals for the space.
- Declutter and fix leaks, framing and slab problems.
- Add outlets and circuits before closing the walls.
- Insulate, drywall and paint walls and ceiling.
- Coat or tile the floor after wall work is done.
- Install storage, lighting, door upgrades and climate control.
- Check permits and test for radon.
Start your garage remodel
Once your plan is set, compare current garage floor coating kits, LED shop lights and garage storage cabinets. For more project guides and ideas, visit the Garage Projects hub.
Frequently asked questions about garage remodels
How much does a garage remodel cost?
HomeGuide lists a full garage remodel, with new flooring, custom cabinets and storage, finished walls and new garage doors, at $3,000 to $17,000, or $10 to $30 per square foot. A partial refresh with paint, resurfaced flooring or a new door costs $500 to $5,000.
What order should you remodel a garage in?
Clear and repair first, then run electrical and any plumbing, insulate, hang and finish drywall, and paint. After that, coat or cover the floor, install storage and lighting, and finish with the door, seals and climate control. This order avoids damaging new finishes.
Is finishing a garage worth it?
For many homeowners, yes. A finished garage is cleaner, brighter, more comfortable and easier to organize, and it protects stored items. It also suits workshops and gyms. How much it adds at resale varies by market, so weigh how you will use it.
Do you need a permit to remodel a garage?
Cosmetic work such as painting or a floor coating usually does not need a permit, but new electrical circuits, structural changes, plumbing and some insulation or drywall work may. Check with your local building department before starting.
What is the difference between a garage remodel and a conversion?
A remodel upgrades the garage while keeping it a garage for parking and storage. A conversion turns it into living space, which must meet residential code. HomeGuide lists conversions to living space at $5,000 to $50,000 or more.
Sources and how we researched this guide
This guide is research-based. We did not remodel a garage for this article; we used HomeGuide’s garage finishing, floor coating and insulation cost data and EPA’s radon guidance. Check permit requirements with your building department and get itemized quotes for each trade. Found something out of date? Tell us and we will check it against the source.
- HomeGuide: Garage conversion and finishing cost
- HomeGuide: Garage floor coating cost
- HomeGuide: Cost to insulate a garage
- EPA: Radon
Keep planning
- Garage Gym: Space, Flooring, Equipment and Climate Plan
- Garage Door Screen: Types, Costs and How to Choose One
- Garage Conversion Cost: Prices by Room Type and Scope
- Garage Insulation: Walls, Ceiling, Door, Costs and R-Values
Go deeper: Projects & Conversions hub · Garage Makeover Plan Builder · Garage Conversion Budget Planner

Written by Jeremy Jarvis
Jeremy Jarvis is the founder and editor of Garage Playbook, where he builds research-based guides and free planning tools for garage doors, floors, storage, heating and cooling, and workshops. He sets the site's editorial standards, checks every guide against official sources such as federal safety standards, EPA and OSHA guidance and manufacturer documentation, and is responsible for corrections. Jeremy also founded Eco Nomad Travel, Mind Clarity Hub, SilkHarborTravel, WanderOza Travel, Freedom Road Living and PowerProof Home, and he is the author of books on clarity, focus and practical AI, including The Power of Clarity and Digital Clarity.