
Garage Conversion Cost: Prices by Room Type and Scope
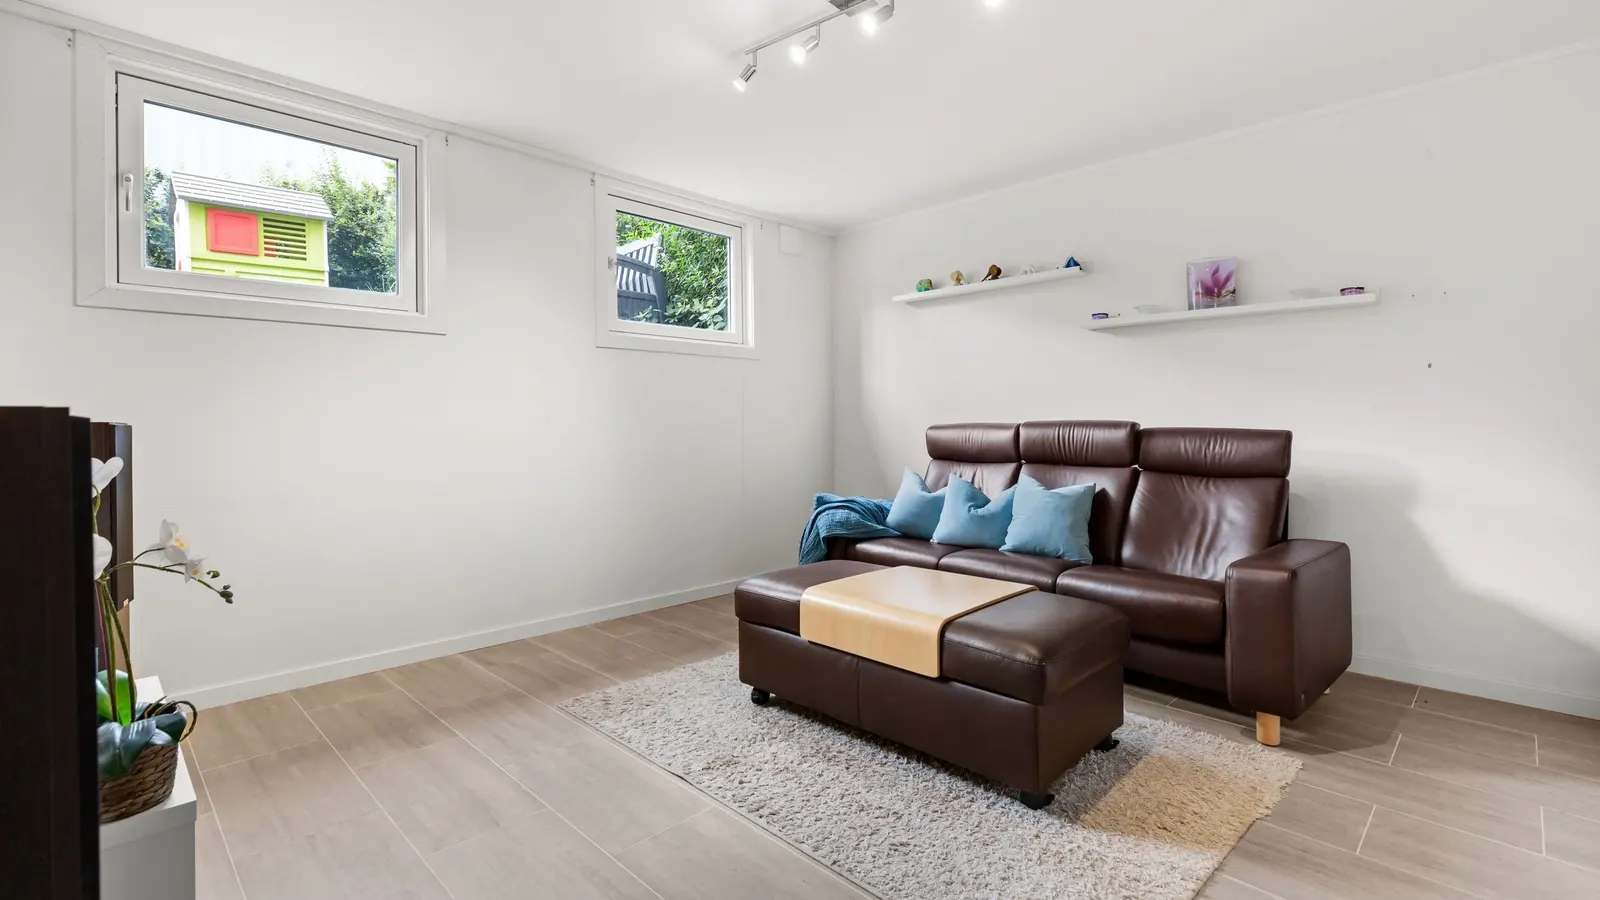
The garage conversion cost depends on what you are turning the garage into. A simple refresh that keeps it a garage costs a few thousand dollars, while a full apartment with a kitchen and bathroom can cost as much as a small addition. HomeGuide puts a conversion to living space at $5,000 to $50,000 or more, or $50 to $200 per square foot.
Last reviewed and updated: October 2, 2026. Written by Jeremy Jarvis.
Key takeaways
- HomeGuide puts a garage conversion to living space at $5,000 to $50,000 or more, or $50 to $200 per square foot.
- Room type drives cost: a bedroom runs $5,000 to $17,000, while an apartment or ADU runs $20,000 to $100,000 or more.
- Insulation, heating and cooling, electrical, plumbing, windows and the door opening are the big line items.
- Check permits, zoning and parking rules first, and test for radon, since EPA says all homes should be tested.
This guide breaks down garage conversion cost by scope and room type, explains what drives the price, and covers permits, insulation, heating, utilities and air quality. To build your own budget from contractor quotes, use the free Garage Conversion Budget Planner.
Garage conversion cost at a glance
HomeGuide groups garage projects into three broad scopes, each with its own price range:
| Scope | Cost per sq ft (HomeGuide) | Typical total (HomeGuide) | What it includes |
|---|---|---|---|
| Partial renovation | $1 – $10 | $500 – $5,000 | Cosmetic updates, new paint, resurfaced flooring or a new door |
| Full remodel (finished garage) | $10 – $30 | $3,000 – $17,000 | New flooring, custom cabinets and storage, finished walls, new garage doors |
| Conversion to living space | $50 – $200 | $5,000 – $50,000+ | New floors, walls, windows, insulation, drywall, electrical, plumbing and HVAC |
The jump from a finished garage to living space is large. That is because living space must meet the same building code as the rest of the house, including insulation, heating, egress, electrical and fire separation.
Garage conversion cost by room type
What you build inside the garage matters as much as the scope. HomeGuide lists these typical costs by living space type:

Free download: The Garage Makeover Planner
Our 12-page printable planner: garage profile, measurements and layout grid, declutter tracker, zone plan, floor chooser, door safety checks, budget worksheet and order of work.
| Room type | Average cost (HomeGuide) |
|---|---|
| Utility room or mudroom | $3,000 – $6,000 |
| Home gym | $2,000 – $9,000 |
| Office | $5,000 – $10,000 |
| Living room | $5,000 – $10,000 |
| Bedroom | $5,000 – $17,000 |
| Kitchen | $6,000 – $54,000 |
| ADU, apartment, in-law suite or studio | $20,000 – $100,000+ |
As HomeGuide notes, converting a garage to a fully functional apartment with a bedroom, bathroom and kitchen involves significantly more labor and materials than converting it to a home gym or utility room. Plumbing and kitchens are the biggest cost multipliers.

What drives the price up or down
Several factors decide where your project lands within those ranges. First, size matters: a 2-car garage has roughly twice the floor, walls and ceiling of a 1-car garage. Second, the existing condition matters. A garage with sound framing, a level slab and existing power costs less to convert than one that needs structural work.
Third, plumbing is a major factor. Adding a bathroom or kitchen means running supply and drain lines, which may involve cutting the slab. Fourth, finishes vary enormously, from basic vinyl plank and stock fixtures to custom cabinetry. Finally, local labor rates and permit requirements shift every line of the budget.
HomeGuide notes that small bedrooms with basic elements, such as a window, insulation, drywall, flooring, outlets and switches, HVAC and a closet, fall at the low end of the price range. As you add features, costs climb quickly.
Permits, zoning and code
Before you plan any garage conversion, check local rules. Converting a garage to living space usually requires building permits, and often electrical, plumbing and mechanical permits as well. In addition, zoning rules may limit how the space can be used, especially for rental units, and some areas require a certain number of off-street parking spaces.
Building code sets requirements for living space. These commonly cover ceiling height, insulation, heating, egress windows in bedrooms, smoke and carbon monoxide alarms and fire separation from any remaining garage. Your building department or a designer can explain which apply. Permit fees and any required plans add to the garage conversion cost, so include them from the start.
The floor
Garage slabs are usually lower than the house floor and often slope toward the door for drainage. That creates two challenges: comfort and level. Many conversions build a raised, insulated subfloor over the slab, which levels the floor and keeps it warmer. Others level the slab and add insulation and a vapor barrier beneath the finished flooring.
Moisture matters here. A slab can wick ground moisture, so the floor system must handle it to protect flooring and prevent musty odors. In some cases, the floor height must also be planned around the door into the house.
Walls, ceiling and insulation
Most garages have little or no insulation. For living space, the walls and ceiling must be insulated to code and finished with drywall. HomeGuide puts insulation for the walls and ceiling of a 2-car garage at $800 to $5,100 on average, depending on the material and R-value.
Insulation pays off twice: it is required for comfort and code, and it lowers the size and running cost of the heating and cooling system. Our garage insulation guide compares the materials and explains R-values.
Heating and cooling
Living space needs reliable heating and cooling. Extending the home’s existing ducts can work if the system has spare capacity, but many systems do not. As a result, ductless mini split heat pumps are a popular choice for garage conversions, since they heat and cool one space efficiently without new ductwork.
HomeGuide lists a single-zone mini split at $2,500 to $6,000 with installation. A converted garage is usually a single zone, which keeps this cost manageable. Our garage air conditioner guide compares mini splits with other options.
Electrical and plumbing
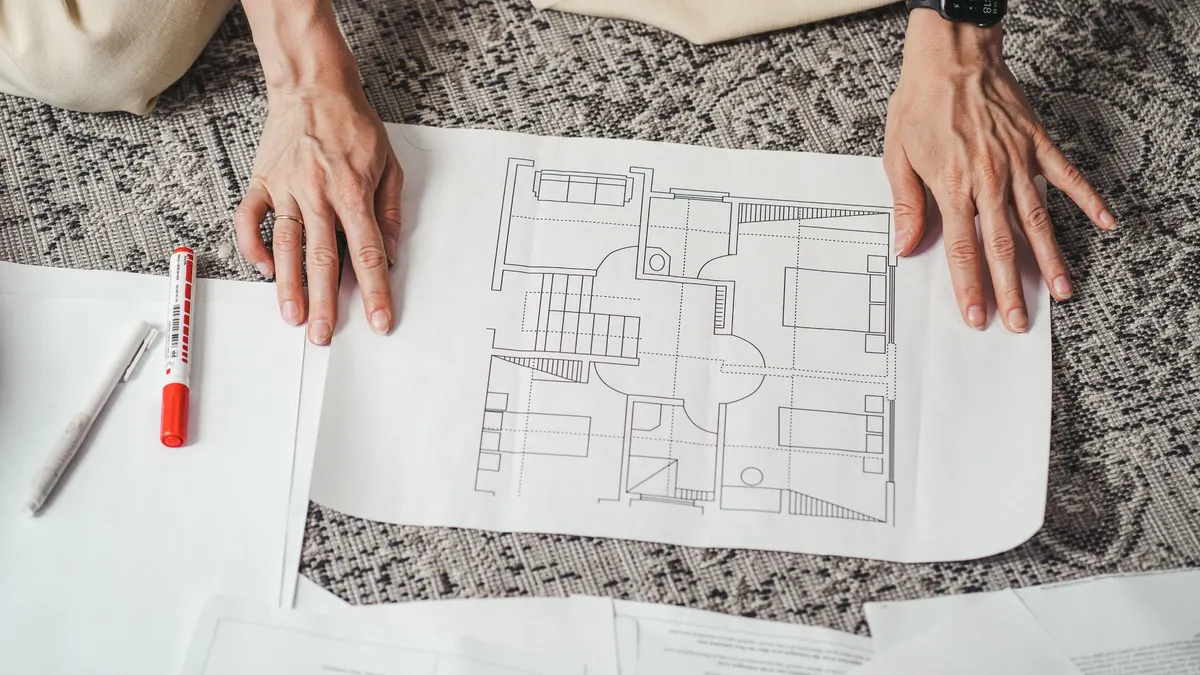
Garages are often wired with a few outlets and a single light. Living space needs outlets spaced to code, lighting, switches and circuits for heating, cooling and appliances. Many conversions need a panel upgrade or subpanel, especially when adding a kitchen or laundry.
Plumbing is the other big item. A bathroom or kitchen requires supply lines, drains and venting, and drains may require cutting and trenching the slab. Water heaters and laundry hookups add more. These systems explain much of the gap between a bedroom conversion and an apartment.
Replacing the garage door opening
The large garage door opening must usually be closed in to create a living space wall. That means framing a new wall, adding insulation, sheathing and siding to match the house, and often installing a window or a standard entry door. Done well, the new wall blends with the rest of the house; done poorly, it looks like a converted garage from the street.
Some owners keep the garage door and add an insulated interior wall behind it, which preserves the option to reverse the conversion later. Your designer and local rules will guide which approach fits.
Air quality and radon
Garages often have concrete slabs in direct contact with the ground, and many store fuel and chemicals. Before turning the space into a bedroom or office, clear out stored chemicals and address any fuel or exhaust odors.
Test for radon too. EPA describes radon as a naturally occurring radioactive gas that can cause lung cancer, states that testing is the only way to know your level of exposure, and says all homes should be tested for radon. Testing before and after the conversion helps you decide whether mitigation is needed. Meanwhile, if any part of the garage remains for parking, the shared wall and door must provide proper separation from vehicle exhaust.
Is a garage conversion worth it?
A garage conversion can add living space for less than building an addition, because the foundation, walls and roof already exist. It is especially appealing for home offices, guest rooms, gyms and multigenerational living.
However, there are trade-offs. You lose covered parking and storage, and in some markets buyers value a garage highly. Rental units bring extra rules and costs. Therefore, weigh how long you will stay, how you will use the space and how local buyers view converted garages before committing to the full garage conversion cost.
Building a realistic budget
Start with your goal room and scope, then collect itemized quotes for each part of the work: design and permits, floor, walls and insulation, windows and doors, electrical, plumbing, heating and cooling, drywall, flooring and finishes. Add a contingency for surprises, such as hidden damage or code upgrades.
The Garage Conversion Budget Planner totals the quotes you collect for each part of the job, adds a contingency and shows where the money goes. If you are not converting to living space, our garage remodel guide covers finishing the garage while keeping it a garage.
Ways to control conversion costs
First, choose a room type that avoids plumbing if possible; an office, gym or bedroom costs far less than a bathroom or kitchen. Second, keep the layout simple and use standard sizes for windows and doors. Third, reuse what you can, such as existing electrical circuits or the garage slab, if it meets code.
In addition, plan everything before construction begins, since changes mid-project are expensive. Finally, compare at least three detailed quotes, and check each contractor’s licensing, insurance and references.
Popular garage conversion ideas
Different households convert garages for different reasons, and each idea carries its own cost profile. A home office is one of the most popular, since it needs good light, outlets, internet and comfortable heating and cooling, but no plumbing. Likewise, a home gym needs a durable floor, ventilation and climate control, and HomeGuide lists it at $2,000 to $9,000.
A guest bedroom adds an egress window and a closet, which pushes the cost a little higher. Meanwhile, a family room or playroom focuses on comfort and finishes. At the top end, an in-law suite or rental studio adds a bathroom and kitchenette, which is why it sits in the $20,000 to $100,000 or more range.
Before deciding, think about how the space might change. An office today could become a nursery or a guest room later. Choosing a flexible layout, with outlets, lighting and heating that suit several uses, keeps future changes simple and protects the value of your garage conversion.
Hiring the right team
Most garage conversions involve several trades: a designer or architect for plans, a general contractor, an electrician, a plumber and an HVAC installer. A general contractor can coordinate them, pull permits and schedule inspections. Alternatively, an experienced homeowner may manage the trades directly, although that takes time and knowledge of local code.
Whatever route you choose, check licensing and insurance, ask for references from similar projects and get written, itemized quotes. In addition, agree on a payment schedule tied to completed work, and keep records of permits and inspections for when you sell the home.
Garage conversion checklist
- Choose the room type and scope you need.
- Check permits, zoning and parking rules first.
- Plan the floor, insulation and moisture control.
- Decide on heating and cooling, such as a mini split.
- Budget for electrical, plumbing and the door opening.
- Test for radon and clear stored chemicals.
- Collect itemized quotes and add a contingency.
Plan your garage conversion
Once you have a plan, gather quotes and run them through the budget planner. For DIY prep, compare radon test kits and laser distance measures to measure the space. For more project guides, visit the Garage Projects hub.
Frequently asked questions about garage conversion costs
How much does a garage conversion cost?
HomeGuide lists a garage conversion to living space at $5,000 to $50,000 or more, or $50 to $200 per square foot. A simpler full remodel that keeps it a garage costs $3,000 to $17,000, and a partial cosmetic refresh costs $500 to $5,000.
How much does it cost to convert a garage into a bedroom?
HomeGuide puts the cost to convert a garage to a bedroom at $5,000 to $17,000. Small bedrooms with basic elements, such as a window, insulation, drywall, flooring, outlets, heating and cooling, and a closet, fall at the low end.
How much does a garage apartment conversion cost?
HomeGuide lists a garage-to-apartment conversion at $20,000 to $100,000 or more. Adding a bathroom and kitchen requires far more plumbing, electrical and finishing work than a bedroom, office or gym.
Do you need a permit to convert a garage?
In most places, yes. Turning a garage into living space usually changes how the space is used, so building, electrical and sometimes plumbing permits apply, along with zoning and parking rules. Check with your local building department before you design anything.
Is converting a garage worth it?
It can be when you need more living space and building an addition would cost more. However, you lose covered parking and storage, and some buyers value a garage. Weigh your needs, local market and the full garage conversion cost before deciding.
Sources and how we researched this guide
This guide is research-based. We did not collect our own contractor quotes; the prices come from HomeGuide’s published garage conversion, garage insulation and mini split cost data, and the radon guidance comes from EPA. Local codes, permits and labor rates vary widely, so get itemized quotes and check with your building department. Found something out of date? Tell us and we will check it against the source.
- HomeGuide: Garage conversion cost
- HomeGuide: Cost to insulate a garage
- HomeGuide: Mini split installation cost
- EPA: Radon
Keep planning
- Standard Garage Door Sizes: Single, Double and How to Measure
- Garage Ventilation Fan: Types, Sizing and Placement Guide
- Garage Shelving: Types, Load Ratings and Layout Ideas
- Garage Remodel: Costs, Order of Work and Upgrade Ideas
Go deeper: Tools directory · Garage Makeover Plan Builder

Written by Jeremy Jarvis
Jeremy Jarvis is the founder and editor of Garage Playbook, where he builds research-based guides and free planning tools for garage doors, floors, storage, heating and cooling, and workshops. He sets the site's editorial standards, checks every guide against official sources such as federal safety standards, EPA and OSHA guidance and manufacturer documentation, and is responsible for corrections. Jeremy also founded Eco Nomad Travel, Mind Clarity Hub, SilkHarborTravel, WanderOza Travel, Freedom Road Living and PowerProof Home, and he is the author of books on clarity, focus and practical AI, including The Power of Clarity and Digital Clarity.